DebraWoods

BEDS4
BATHS5 full 1 partial
SQUARE FEET3,328
MLS#1025305
STATUSActive
PROPERTY TYPEResidential - Single Family
SCHOOLSag Harbor
Property Description
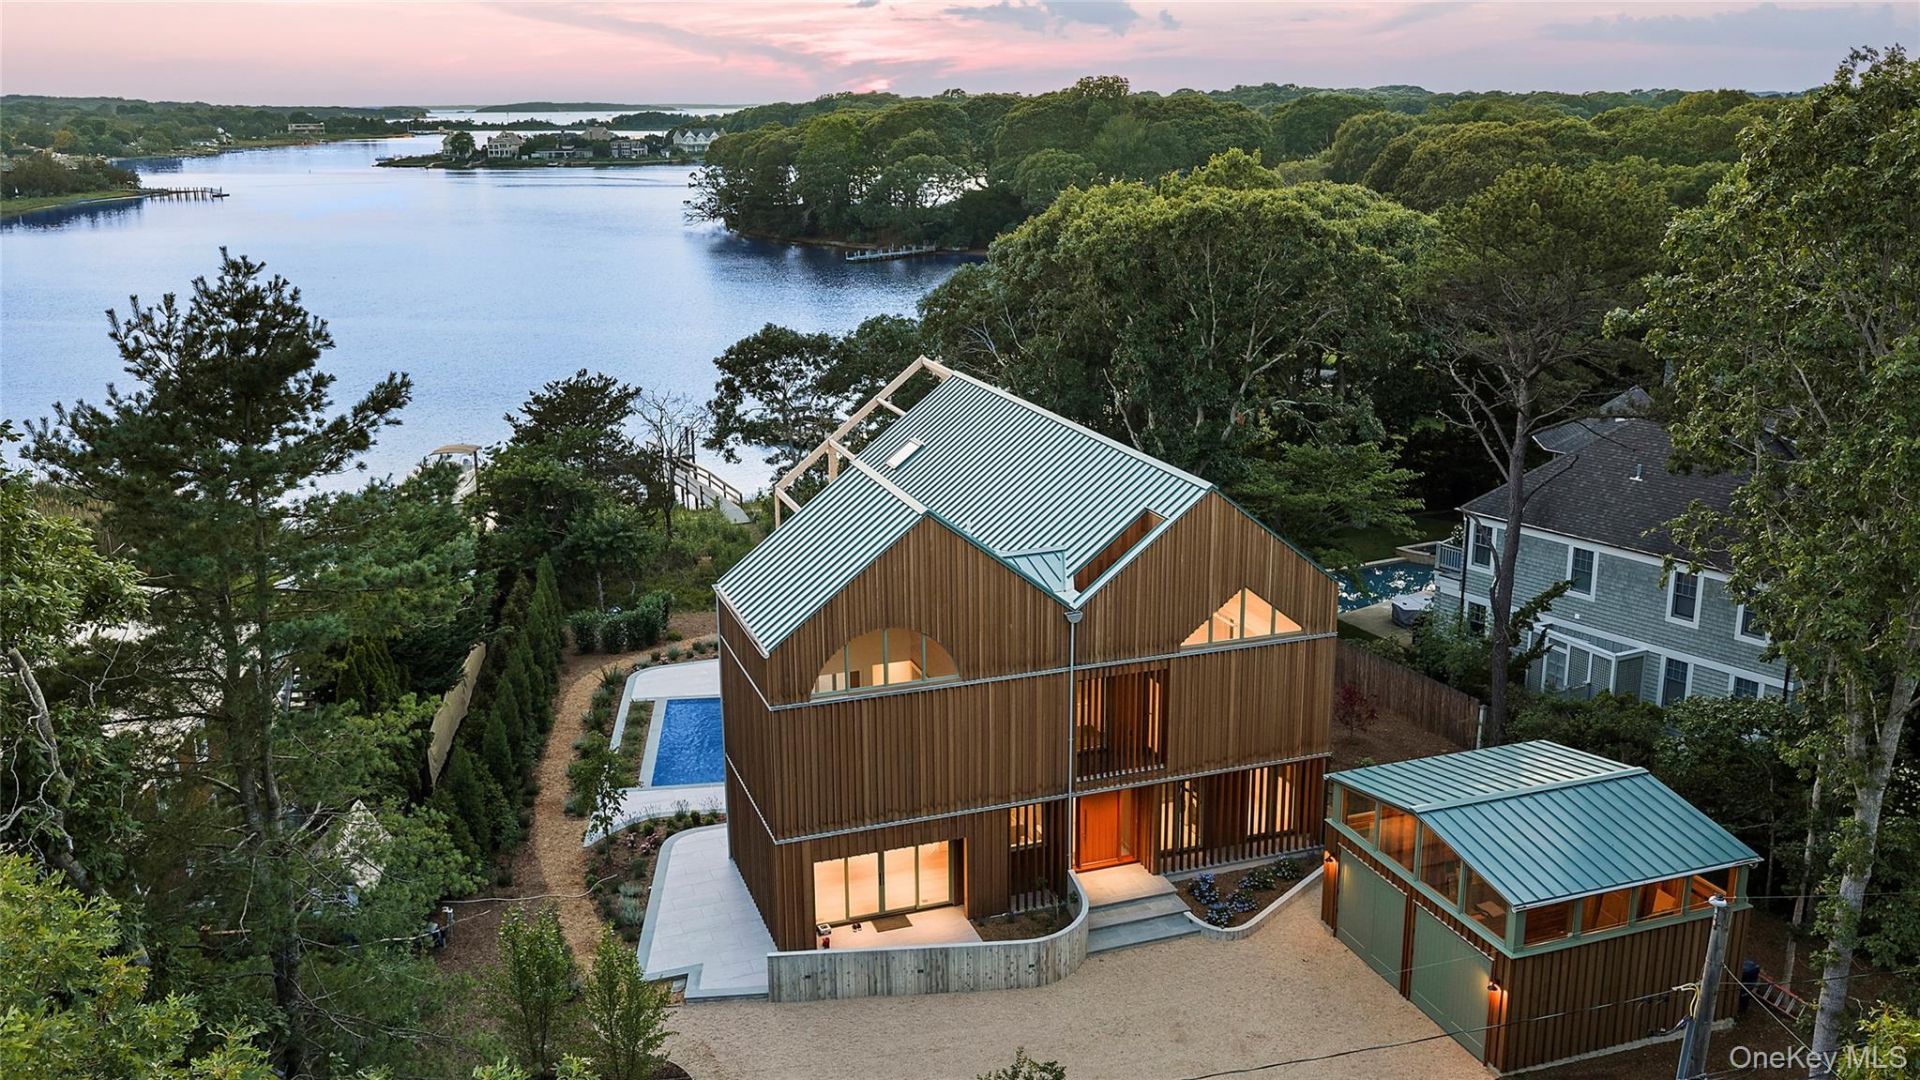
5 Bluff Point Road is a remarkable new waterfront residence overlooking Morris Cove, where award-caliber architecture and waterfront living converge in one of Sag Harbor's most coveted settings. The home represents a thoughtful study in proportion, light, and connection to the surrounding landscape. Clad in cedar board-and-batten siding and complemented by a detached double-height garage of matching architectural character, the property has been conceived as a complete design statement. Designed for effortless indoor-outdoor living, expansive wraparound terraces and a covered roof deck seamlessly extend the home's living spaces, creating an exceptional setting for both everyday enjoyment and entertaining. The residence offers four bedrooms and five-and-a-half bathrooms, where expansive walls of glass frame uninterrupted water views and draw natural light deep into the interiors. The home's relationship to the waterfront is its defining feature. A newly constructed bulkhead and private dock accommodate a boat of approximately 24 feet (+/-), providing immediate access to Sag Harbor's waterways. Beyond, Morris Cove serves as a tranquil backdrop, with changing tides and spectacular sunsets becoming part of the daily experience. Outdoor living is equally compelling. Complementing the heated 11' x 20' Gunite pool are expansive wraparound landscaped Porcelain Stone patios and terraces, thoughtfully designed as a natural extension of the home's architecture. The terraces connect directly to the primary suite and upper-level hallway, while the roof deck enjoys panoramic views across Morris Cove and is thoughtfully outfitted with a dumbwaiter, as well as pre-plumbed and pre-wired for a future kitchenette, creating an extraordinary venue for entertaining above the water. Privately situated within the coveted Bluff Point community, directly across the cove from the John Steinbeck compound, now a writers' retreat, and moments from Sag Harbor Village, 25 Bluff Point Road offers a rare opportunity to acquire a newly built waterfront home distinguished by exceptional design, direct water access, and an enduring sense of place.
Property Features
Property Type: Residential - Single Family
Basement: Yes
Basement: Unfinished
Cooling: Central Air
Garage: 2
Heating: Heat Pump
Home Style: Modern
Lot Size: 0.49 Acres
Taxes: $2,513
Year Built: 2026
Amenities
First Floor Full Bath
Breakfast Bar
Built-in Features
Double Vanity
Eat-in Kitchen
Entrance Foyer
Kitchen Island
Natural Woodwork
Open Floorplan
Open Kitchen
Pantry
Primary Bathroom
Sauna
Sound System
Speakers
Storage
Walk-In Closet(s)
Balcony
Dock
Garden
Lighting
Mooring
Speakers
Feature Descriptions
Appliances: Dishwasher, Dryer, Freezer, Microwave, Oven, Range, Refrigerator, Washer
Attic: Unfinished
Building Area Total: 5255
Days on Site: 65
Exterior: Cedar
GarageY/N: Yes
Laundry: Laundry Room
Lot Features: Back Yard, Front Yard, Garden, Landscaped, Sprinklers In Front, Sprinklers In Rear, Waterfront
Number Of Kitchens: 1
On Market Date: 2026-07-13
Parcel Number: 0903-004-00-01-00-026-000
Parking Features: Detached, Garage, Garage Door Opener, Oversized
Patio And Porch: Covered, Deck, Patio, Porch, Terrace, Wrap Around
Pool Features: In Ground
Rental Term: Monthly
Rooms Total: 9
Sauna: Yes
Seller Concession: Yes
Sewer: Septic Tank
Special View Info: Water
Swimming Pool: Yes
Utilities: Electricity Connected, Natural Gas Connected, Water Connected
Water: Public
Waterfront Features: Bulkhead, Water Access, Waterfront
Local Schools
High School: Pierson Middle/High School
Middle School: Pierson Middle/High School
Elementary School: Sag Harbor Elementary School
School District: Sag Harbor
Estimate Your Payment
Estimated Payment
$ 85,513.38 per month $80,651.88 Principal & Interest $209.42 Property Tax $4,652.08 Homeowner's InsuranceChange Payment Information
Listed By / Shown By
Listing By
Agency Name: Douglas Elliman Real Estate
Agency Contact: 631-288-6244

Shown By
Agent Name: Debra Woods
Agent Phone: (631) 848-7438
Agency Title: Coldwell Banker American Homes


Member Participants (and their affiliated licensees, if applicable) shall indicate on their websites that IDX information is provided exclusively for consumers’ personal non-commercial use, that it may not be used for any purpose other than to identify prospective properties consumers may be interested in purchasing, that the data is deemed reliable but is not guaranteed by MLS GRID, and that the use of the MLS GRID Data may be subject to an end user license agreement prescribed by the Member Participant’s applicable MLS if any and as amended from time to time. MLS GRID may, at its discretion, require use of other disclaimers as necessary to protect Member Participant, and/or their MLS from liability.
Based on information submitted to the MLS GRID. All data is obtained from various sources and may not have been verified by broker or MLS GRID. Supplied Open House Information is subject to change without notice. All information should be independently reviewed and verified for accuracy. Properties may or may not be listed by the office/agent presenting the information.
Privacy Policy / DMCA Notice / ADA Accessibility


This site is hosted, designed and copyright
© 1994 - 2026 by
Delta Media Group, Inc. -- Patent Pending --
25 Bluff Point Road | MLS# 1025305
This single family home located at 25 Bluff Point Road, Sag Harbor, NY 11963 is currently listed for sale with an asking price of $15,950,000. This property was built in 2026 and has 4 bedrooms and 5 full and 1 partial baths with 3328 sq. ft. Bluff Point Road is located within the Sag Harbor school district. Search Sag Harbor real estate on debrawoods.cbamhomes.com today.