DebraWoods

BEDS2
BATHS1 full
SQUARE FEET896
MLS#1003929
STATUSActive
PROPERTY TYPEResidential - Single Family
SCHOOLPutnam Valley
Property Description
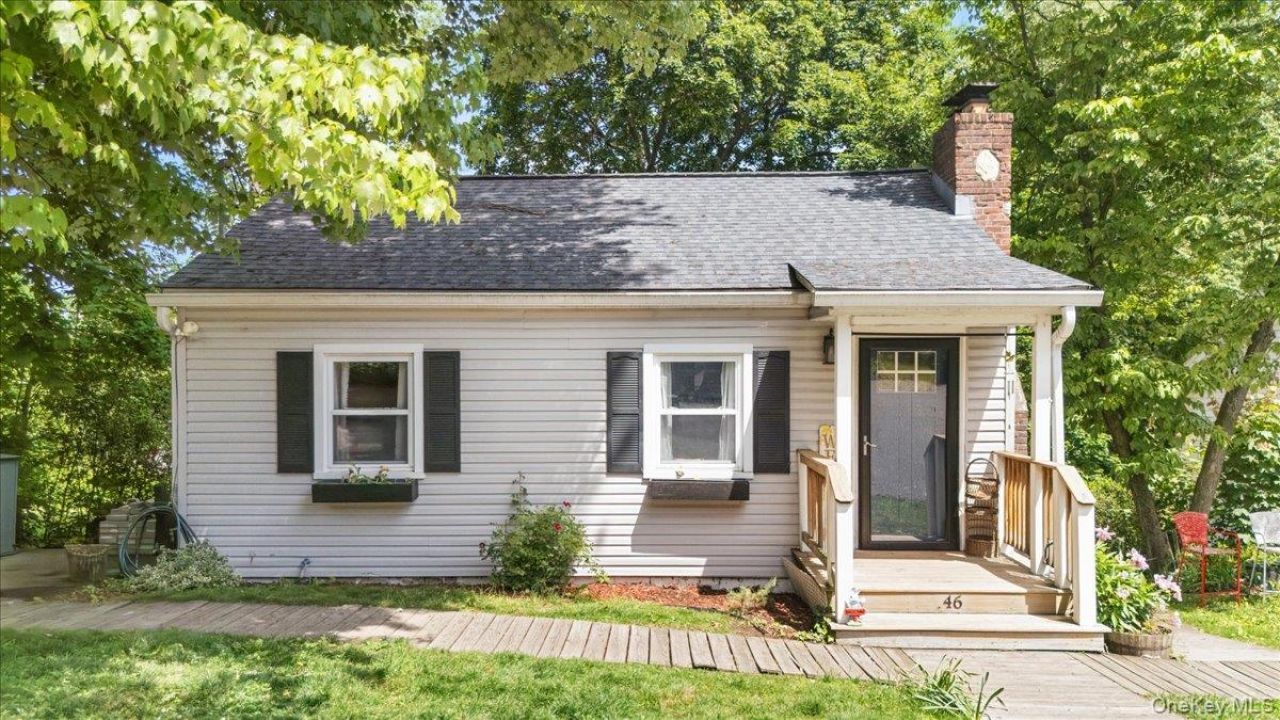
A home that instantly feels welcoming the moment you arrive has officially hit the market on beautiful Argyle Street. Whether you're searching for the perfect starter home, a retirement retreat, a weekend getaway, or a summer escape from the everyday rush, this charming cottage delivers comfort, peace, and a lifestyle people wish for. Set in a lovely lake community with lake rights, life here is all about slowing down and enjoying the simple things. Spend your mornings kayaking across calm waters, fishing at sunset, or taking scenic walks with blissful views all around you. Argyle Street itself has such a special feel - friendly and neighborly while still offering privacy, quiet, and natural beauty. The property is the perfect size, with just enough yard to enjoy without spending every weekend doing maintenance. Inside, the home immediately wraps you in warmth and comfort. The cozy living room centers around a beautiful wood-burning fireplace and flows naturally into the updated kitchen featuring granite countertops, stainless steel appliances, a desirable propane gas stove, beautiful backsplash, excellent cabinet space, and a butcher block sitting area perfect for morning coffee or casual meals. The layout continues into a charming dining room along with a bonus office space that could easily serve as a potential third bedroom, guest or hobby space. The primary bedroom feels peaceful and inviting, while the second bedroom offers the same relaxing atmosphere. The full bathroom is crisp, clean, and tastefully finished in timeless white tones. Downstairs, the huge basement offers incredible storage with two large access doors, making it ideal for a home gym, workshop, recreation area, or future finished space depending on your needs. Outside, the back deck overlooks a private, nature-filled yard that feels like your own little sanctuary. Picture evenings here around the firepit making s'mores, gathering with family and friends, celebrating special occasions, or simply unwinding after long days with a glass of wine in hand. All of this while still being only about an hour to NYC by car or train, with shopping, restaurants, supermarkets, gas stations, pharmacies, doctors, and everyday conveniences all within minutes. This is the kind of home that makes life meaningful - comfortable, manageable and full of charm...and priced to make it even more exciting. Come see why this one feels so special.
Property Features
Property Type: Residential - Single Family
Basement: Full, Storage Space, Walk-Out Access
Basement: Yes
Cooling: Central Air
Fireplaces: 1
Heating: Baseboard, Electric, ENERGY STAR Qualified Equipment
Home Style: Cottage, Ranch
Lot Size: 0.13 Acres
Taxes: $10,145
Year Built: 1945
Amenities
Ceiling Fan(s)
Storage
Electric Grill
Mailbox
Rain Gutters
Feature Descriptions
Appliances: Dishwasher, ENERGY STAR Qualified Appliances, Exhaust Fan, Gas Cooktop, Microwave, Range, Refrigerator, Stainless Steel Appliance(s), Gas Water Heater
Attic: Partial, Scuttle, Storage
Community Features: Clubhouse, Playground
Exclusions: none
Exterior: Vinyl Siding
Fireplace Features: Living Room, Wood Burning
Fireplace Y/N: Yes
Flooring: Hardwood, Tile, Vinyl
Heating Zones: 2
Included In Taxes: Trash
Inclusions: refrigerator, stove, microwave, dishwasher, washer, dryer, light fixtures, blinds, generator, plastic sheds, outdoor grill
Laundry: Electric Dryer Hookup, In Basement, Washer Hookup
Lot Features: Back Yard, Front Yard, Landscaped, Level, Near Public Transit, Near School, Near Shops, Private
On Market Date: 2026-05-29
Parcel Number: 372800-083-074-0002-034-000-0000
Parking Features: Driveway, On Street
Patio And Porch: Deck
Rental Term: Monthly
Rooms Total: 7
Sewer: Septic Tank
Utilities: Cable Connected, Electricity Connected, Phone Connected, Propane, Trash Collection Public, Water Connected
Water: Well
Waterfront Features: Lake Privileges
Local Schools
High School: Putnam Valley High School
Middle School: Putnam Valley Middle School
Elementary School: Putnam Valley Elementary School
School District: Putnam Valley
Estimate Your Payment
Estimated Payment
$ 2,818.91 per month $1,865.86 Principal & Interest $845.42 Property Tax $107.63 Homeowner's InsuranceChange Payment Information
Listed By / Shown By
Listing By
Agency Name: RE/MAX Classic Realty
Agency Contact: 914-243-5200

Shown By
Agent Name: Debra Woods
Agent Phone: (631) 848-7438
Agency Title: Coldwell Banker American Homes


Member Participants (and their affiliated licensees, if applicable) shall indicate on their websites that IDX information is provided exclusively for consumers’ personal non-commercial use, that it may not be used for any purpose other than to identify prospective properties consumers may be interested in purchasing, that the data is deemed reliable but is not guaranteed by MLS GRID, and that the use of the MLS GRID Data may be subject to an end user license agreement prescribed by the Member Participant’s applicable MLS if any and as amended from time to time. MLS GRID may, at its discretion, require use of other disclaimers as necessary to protect Member Participant, and/or their MLS from liability.
Based on information submitted to the MLS GRID. All data is obtained from various sources and may not have been verified by broker or MLS GRID. Supplied Open House Information is subject to change without notice. All information should be independently reviewed and verified for accuracy. Properties may or may not be listed by the office/agent presenting the information.
Privacy Policy / DMCA Notice / ADA Accessibility


This site is hosted, designed and copyright
© 1994 - 2026 by
Delta Media Group, Inc. -- Patent Pending --
46 Argyle Street | MLS# 1003929
This single family home located at 46 Argyle Street , Lake Peekskill, NY 10537 is currently listed for sale with an asking price of $369,000. This property was built in 1945 and has 2 bedrooms and 1 full baths with 896 sq. ft. Argyle Street is located within the Putnam Valley school district. Search Lake Peekskill real estate on debrawoods.cbamhomes.com today.