DebraWoods

BEDS3
BATHS2 full 1 partial
SQUARE FEET2,072
MLS#1042711
STATUSActive
PROPERTY TYPEResidential - Single Family
SCHOOLSullivan West
Property Description
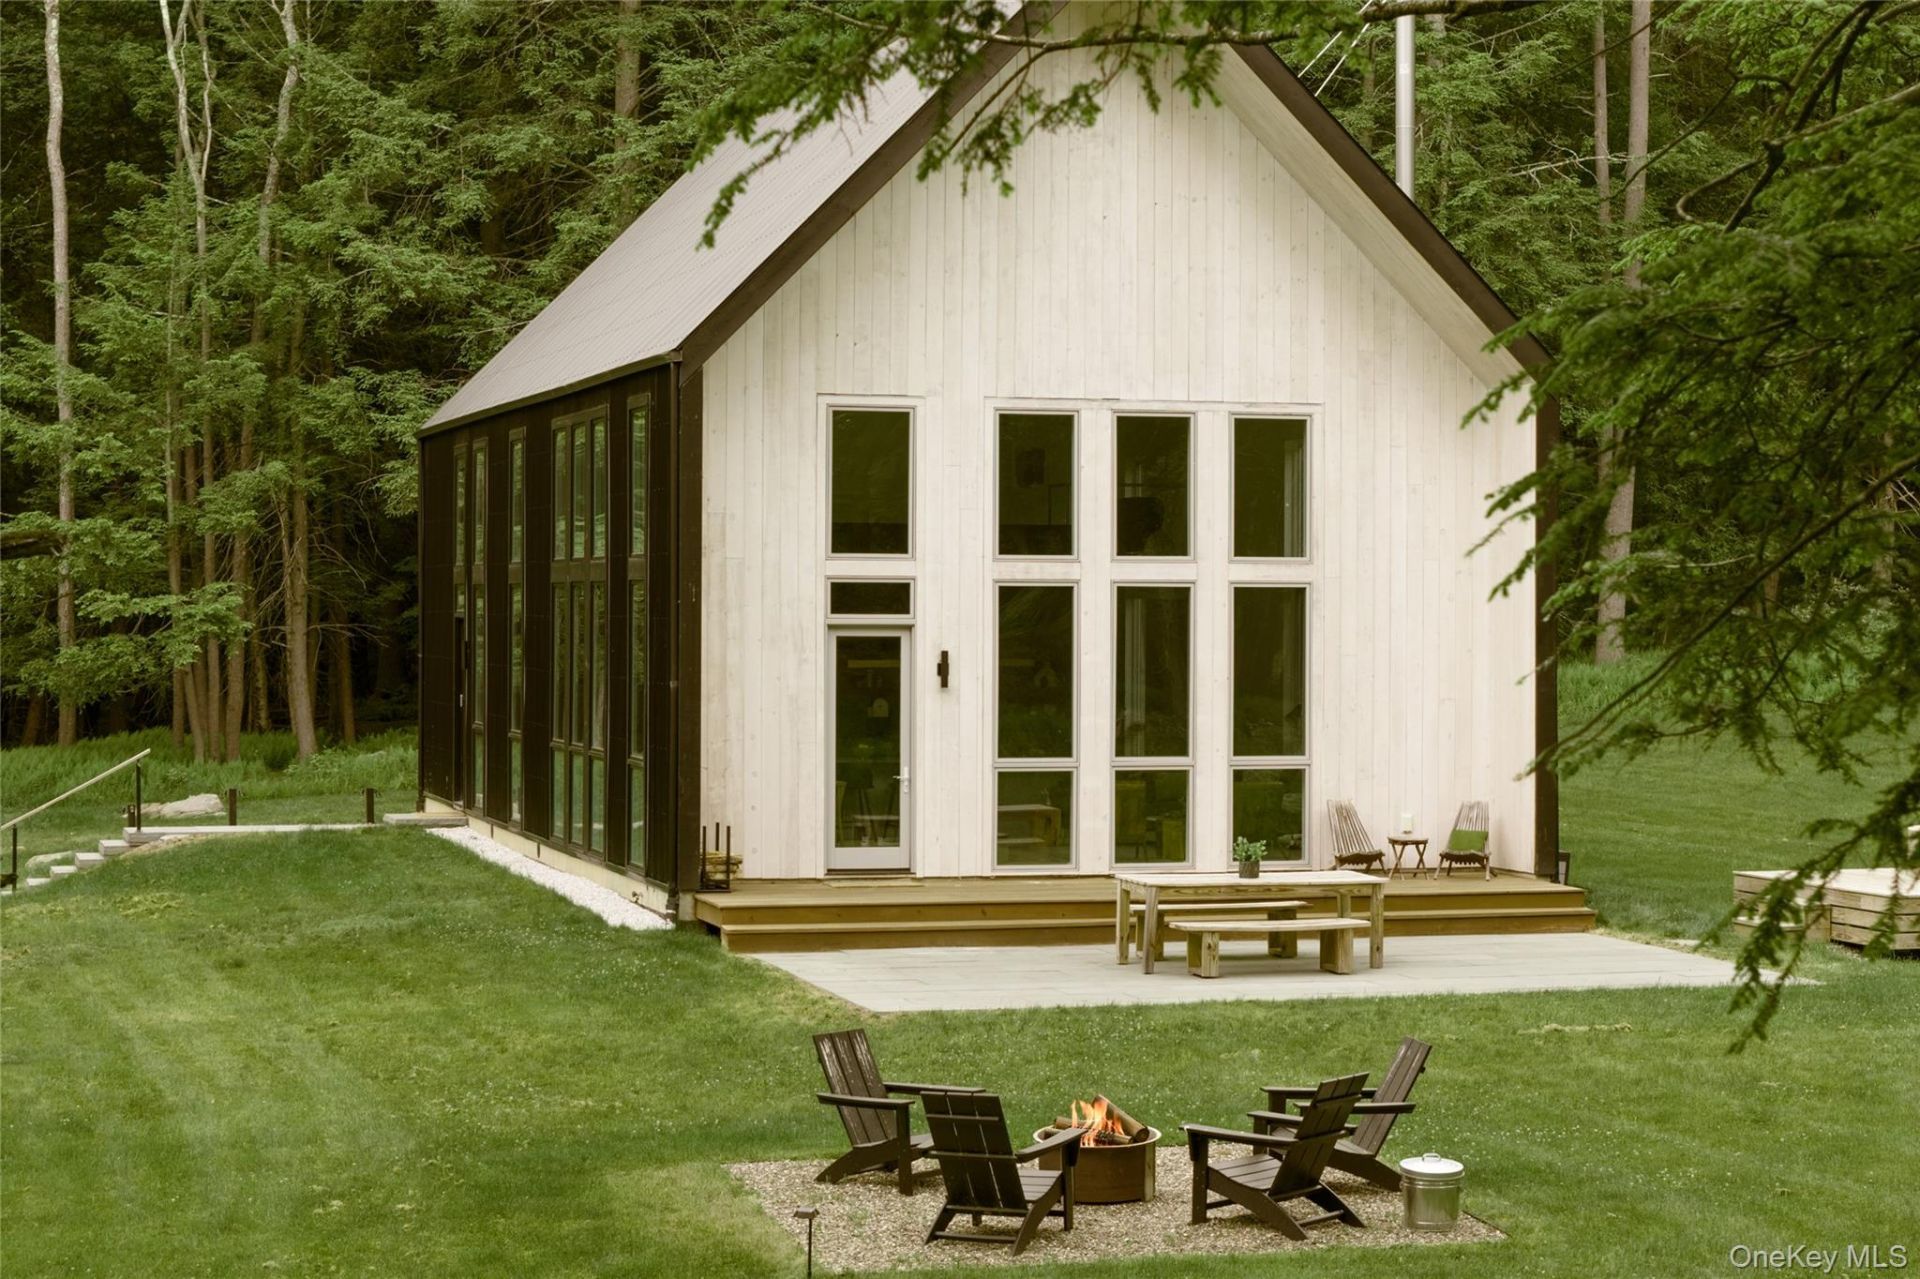
Set on nine wooded acres with its own pond, Hemlock House is a striking architectural retreat where modern design meets the natural beauty of the Catskills. Offered fully furnished, the home is a rare turnkey escape, equally suited to weekends away or full-time life in the country.At the heart of the home, soaring 30-foot cathedral ceilings and dramatic walls of windows bring an extraordinary sense of scale to the open living space while keeping the surrounding landscape constantly in view. A wood-burning stove anchors the room, making the space just as inviting in winter as it is with the doors thrown open in summer.The kitchen is designed for both gathering and everyday living, with Reform oak cabinetry, integrated appliances, and an oversized quartz island offering plenty of room to cook, entertain, or linger over morning coffee.The main-level primary suite feels like a retreat of its own, with an ensuite bath and direct access to a terrace and outdoor shower. A powder room, laundry room, generous storage, and welcoming entry complete the first floor. Upstairs are two additional bedrooms and a full bath, along with flexible loft spaces that can easily accommodate a home office, reading nook, creative space, or a quite spot to unwind.Outside, an expansive bluestone patio extends the living space outdoors, with room for long dinners, lazy afternoons, and evenings around the fire pit beneath the starry sky. The seven-foot cedar hot tub offers a front-row seat to the changing seasons, while a peaceful pond creates another place to slow down and enjoy the landscape. An EV charger and whole-house generator add the practical comforts that make country living that much easier.Hemlock House is less than two hours from NYC and exceptionally well positioned for exploring the western Catskills. Bethel Woods Center for the Arts and Jeffersonville's Main Street are just minutes away, with Livingston Manor, Callicoon, and Narrowsburg all within easy reach. Restaurants, farmers markets, hiking trails, rivers, and some of the region's best small towns can fill a weekend.
Property Features
Property Type: Residential - Single Family
Basement: Crawl Space
Cooling: Central Air, Electric
Fireplaces: 1
Heating: Electric, Forced Air, Heat Pump
Home Style: Modern
Lot Size: 9.00 Acres
Taxes: $17,793
Year Built: 2022
Amenities
First Floor Bedroom
First Floor Full Bath
Cathedral Ceiling(s)
Double Vanity
Entrance Foyer
High Ceilings
High Speed Internet
Kitchen Island
Open Floorplan
Open Kitchen
Pantry
Primary Bathroom
Master Downstairs
Quartz/Quartzite Counters
Smart Thermostat
Walk-In Closet(s)
Fire Pit
Feature Descriptions
Appliances: Dishwasher, Dryer, Electric Range, Electric Water Heater, Microwave, Refrigerator, Tankless Water Heater, Washer, Water Purifier Owned, Water Softener Owned
Attic: Scuttle, Unfinished
Exterior: Aluminum Siding, Frame, Wood Siding
Fireplace Features: Free Standing, Living Room, Wood Burning Stove
Fireplace Y/N: Yes
Flooring: Hardwood, Tile
Heating Zones: 2
Laundry: In Hall, Laundry Room
Lot Features: Cleared, Front Yard, Level, Wooded
On Market Date: 2026-09-01
Parcel Number: 2000-015-0-0001-010-014
Parking Features: Driveway
Patio And Porch: Deck, Patio
Rental Term: Monthly
Rooms Total: 5
Sewer: Septic Tank
Spa Y/N: Yes
Utilities: Electricity Connected, Trash Collection Private, Underground Utilities
Water: Well
Waterfront Features: Pond
Window Features: Blinds, Floor to Ceiling Windows, Oversized Windows, Wall of Windows
Wooded: Yes
Local Schools
High School: Sullivan West High School At Lake Huntington
Middle School: SULLIVAN WEST HIGH SCHOOL AT LAKE HUNTINGTON
Elementary School: Sullivan West Elementary
School District: Sullivan West
Estimate Your Payment
Estimated Payment
$ 6,804.22 per month $5,031.26 Principal & Interest $1,482.75 Property Tax $290.21 Homeowner's InsuranceChange Payment Information
Listed By / Shown By
Listing By
Agency Name: Compass Greater NY, LLC
Agency Contact: 845-334-0227

Shown By
Agent Name: Debra Woods
Agent Phone: (631) 848-7438
Agency Title: Coldwell Banker American Homes


Member Participants (and their affiliated licensees, if applicable) shall indicate on their websites that IDX information is provided exclusively for consumers’ personal non-commercial use, that it may not be used for any purpose other than to identify prospective properties consumers may be interested in purchasing, that the data is deemed reliable but is not guaranteed by MLS GRID, and that the use of the MLS GRID Data may be subject to an end user license agreement prescribed by the Member Participant’s applicable MLS if any and as amended from time to time. MLS GRID may, at its discretion, require use of other disclaimers as necessary to protect Member Participant, and/or their MLS from liability.
Based on information submitted to the MLS GRID. All data is obtained from various sources and may not have been verified by broker or MLS GRID. Supplied Open House Information is subject to change without notice. All information should be independently reviewed and verified for accuracy. Properties may or may not be listed by the office/agent presenting the information.
Privacy Policy / DMCA Notice / ADA Accessibility


This site is hosted, designed and copyright
© 1994 - 2026 by
Delta Media Group, Inc. -- Patent Pending --
596 Perry Road | MLS# 1042711
This single family home located at 596 Perry Road , Bethel, NY 12720 is currently listed for sale with an asking price of $995,000. This property was built in 2022 and has 3 bedrooms and 2 full and 1 partial baths with 2072 sq. ft. Perry Road is located within the Sullivan West school district. Search Bethel real estate on debrawoods.cbamhomes.com today.